Serene Elysia
by Swami Serenespaces LLP
Neo-classical mixed-use tower in Sector 3, Charkop with ground-floor retail, podium parking, 2 & 3 BHK homes, and a landscaped rooftop sky lounge. Floor plans will be added next.
- Floors
- 20
- Homes
- 2 & 3 BHK
- Use
- R + C
- G + podium parking + residential floors
- 3-level podium parking · 2 car lifts
- MahaRERA PM1180002601340
Project Gallery
19 photos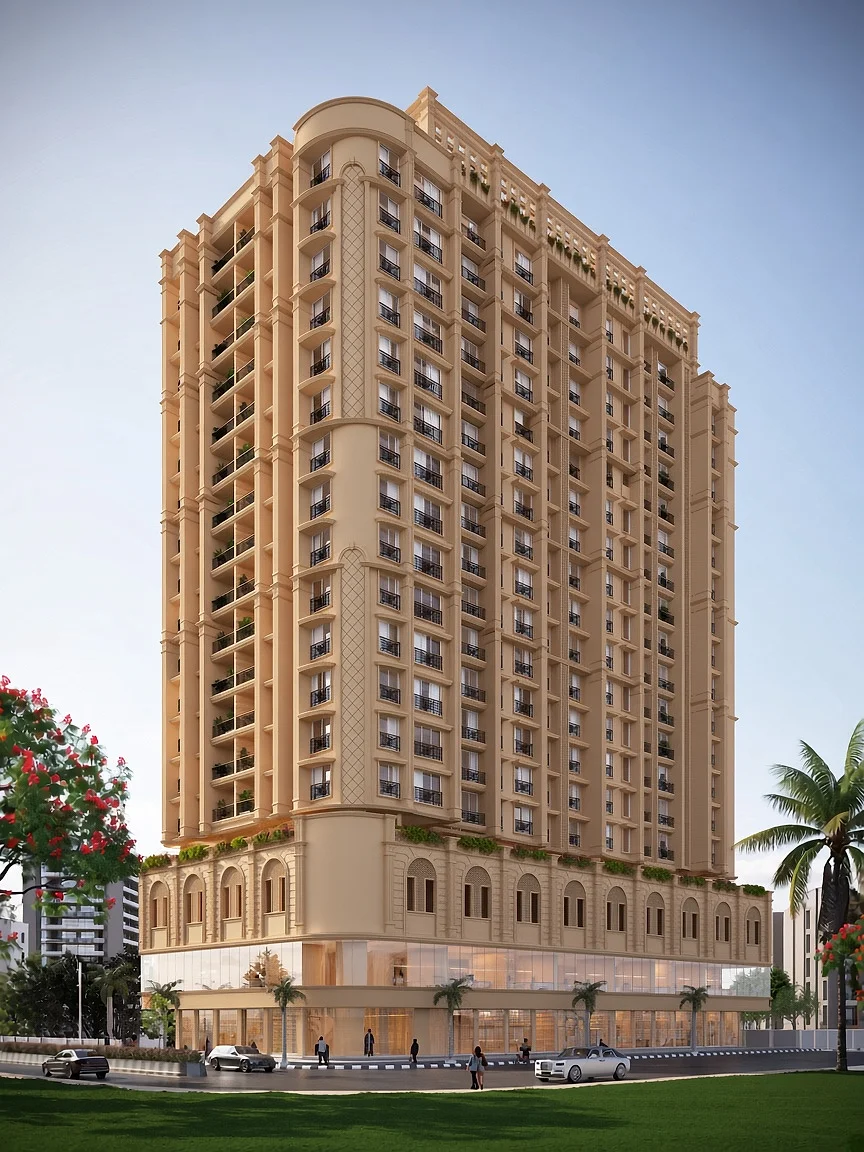
Tower Exterior
Day elevation · artist impression
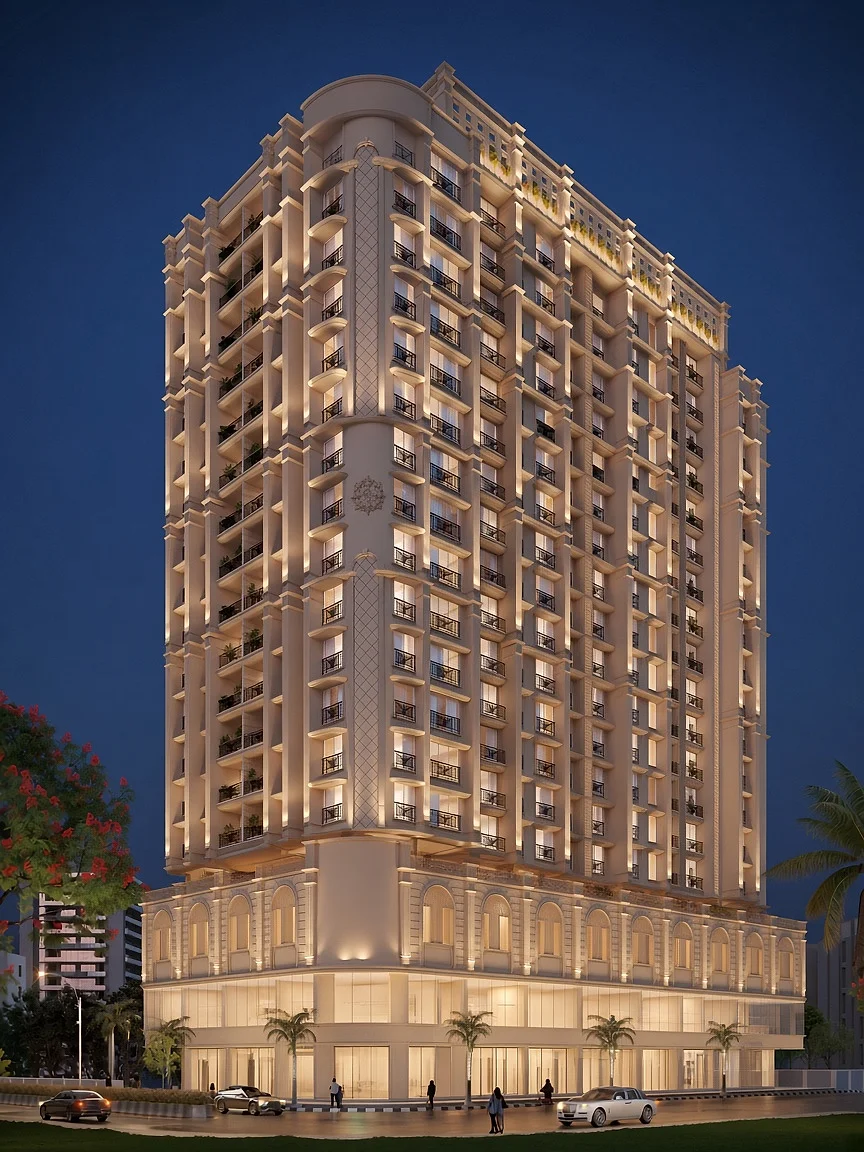
Night Elevation
Corner plot · artist impression
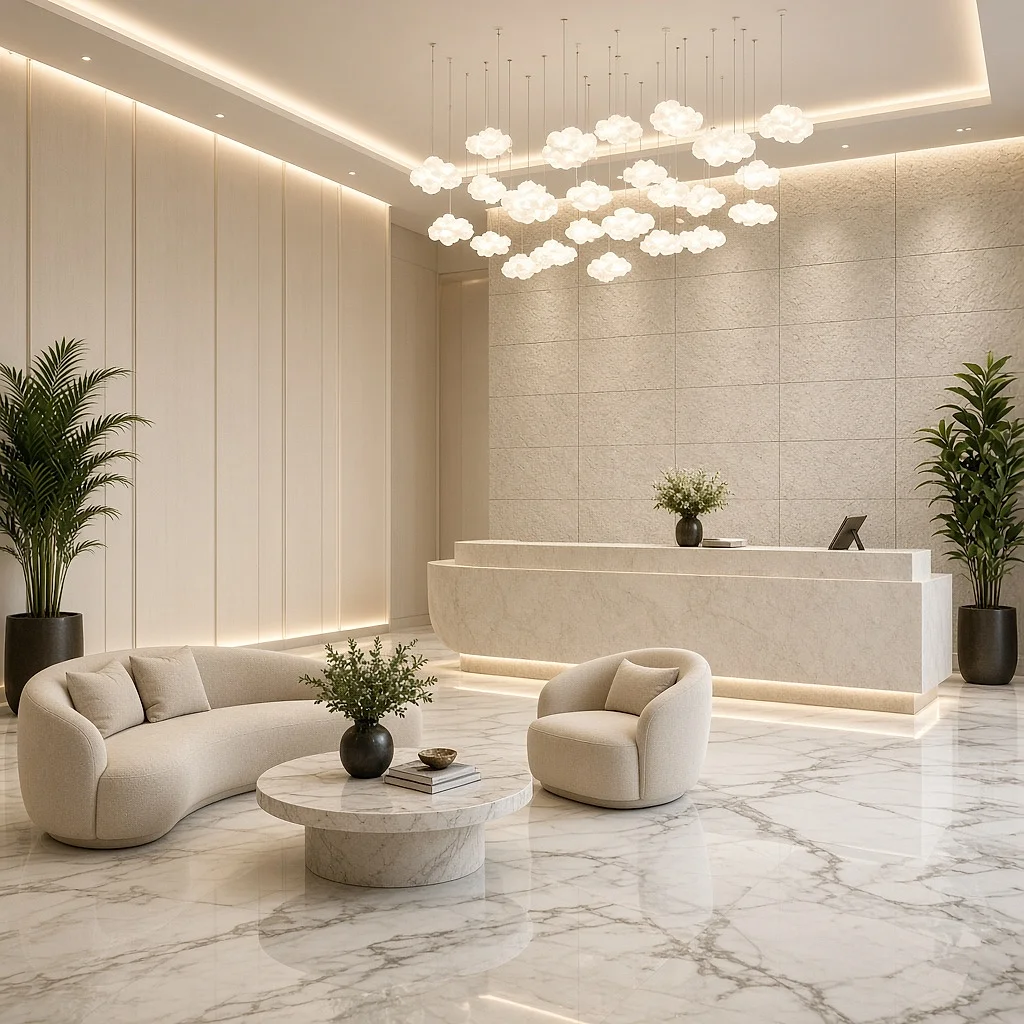
Entrance Lobby
Double-height arrival
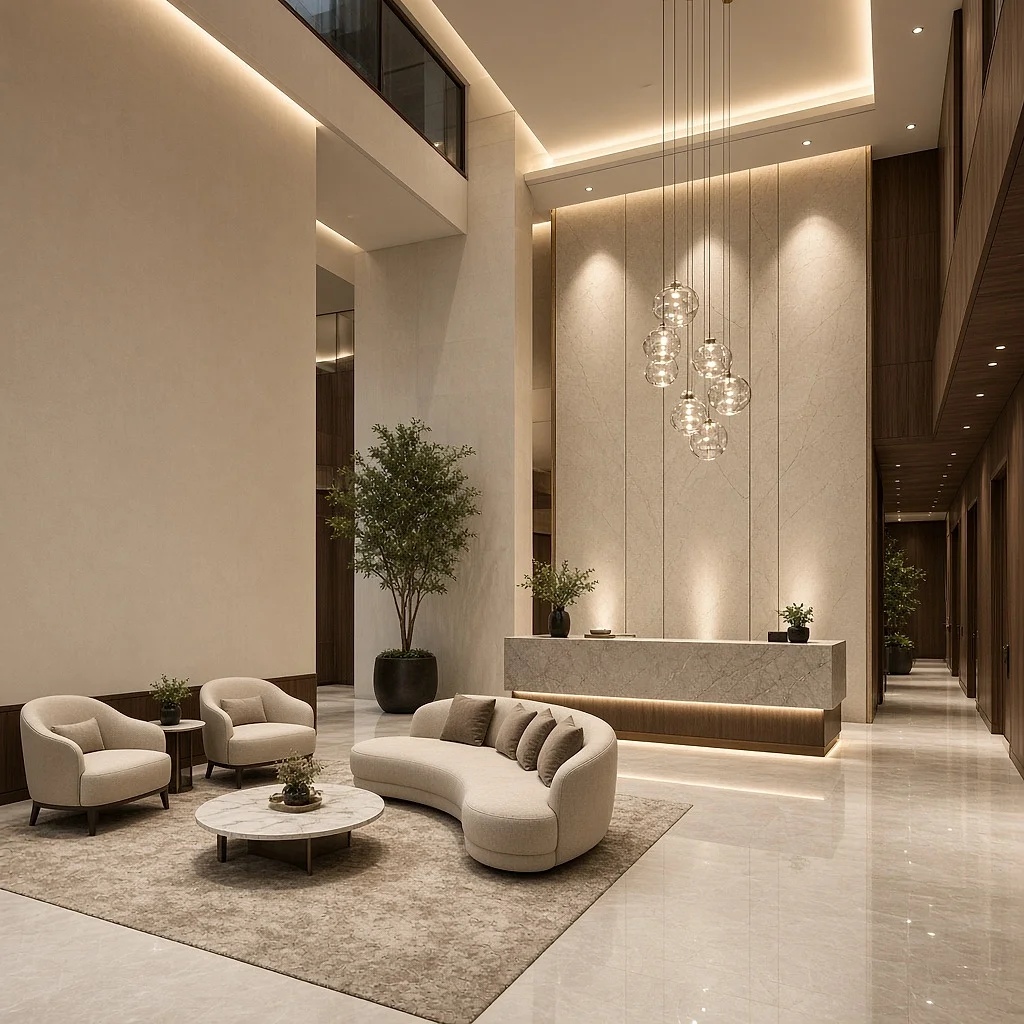
Entrance Lounge
Waiting and lounge seating
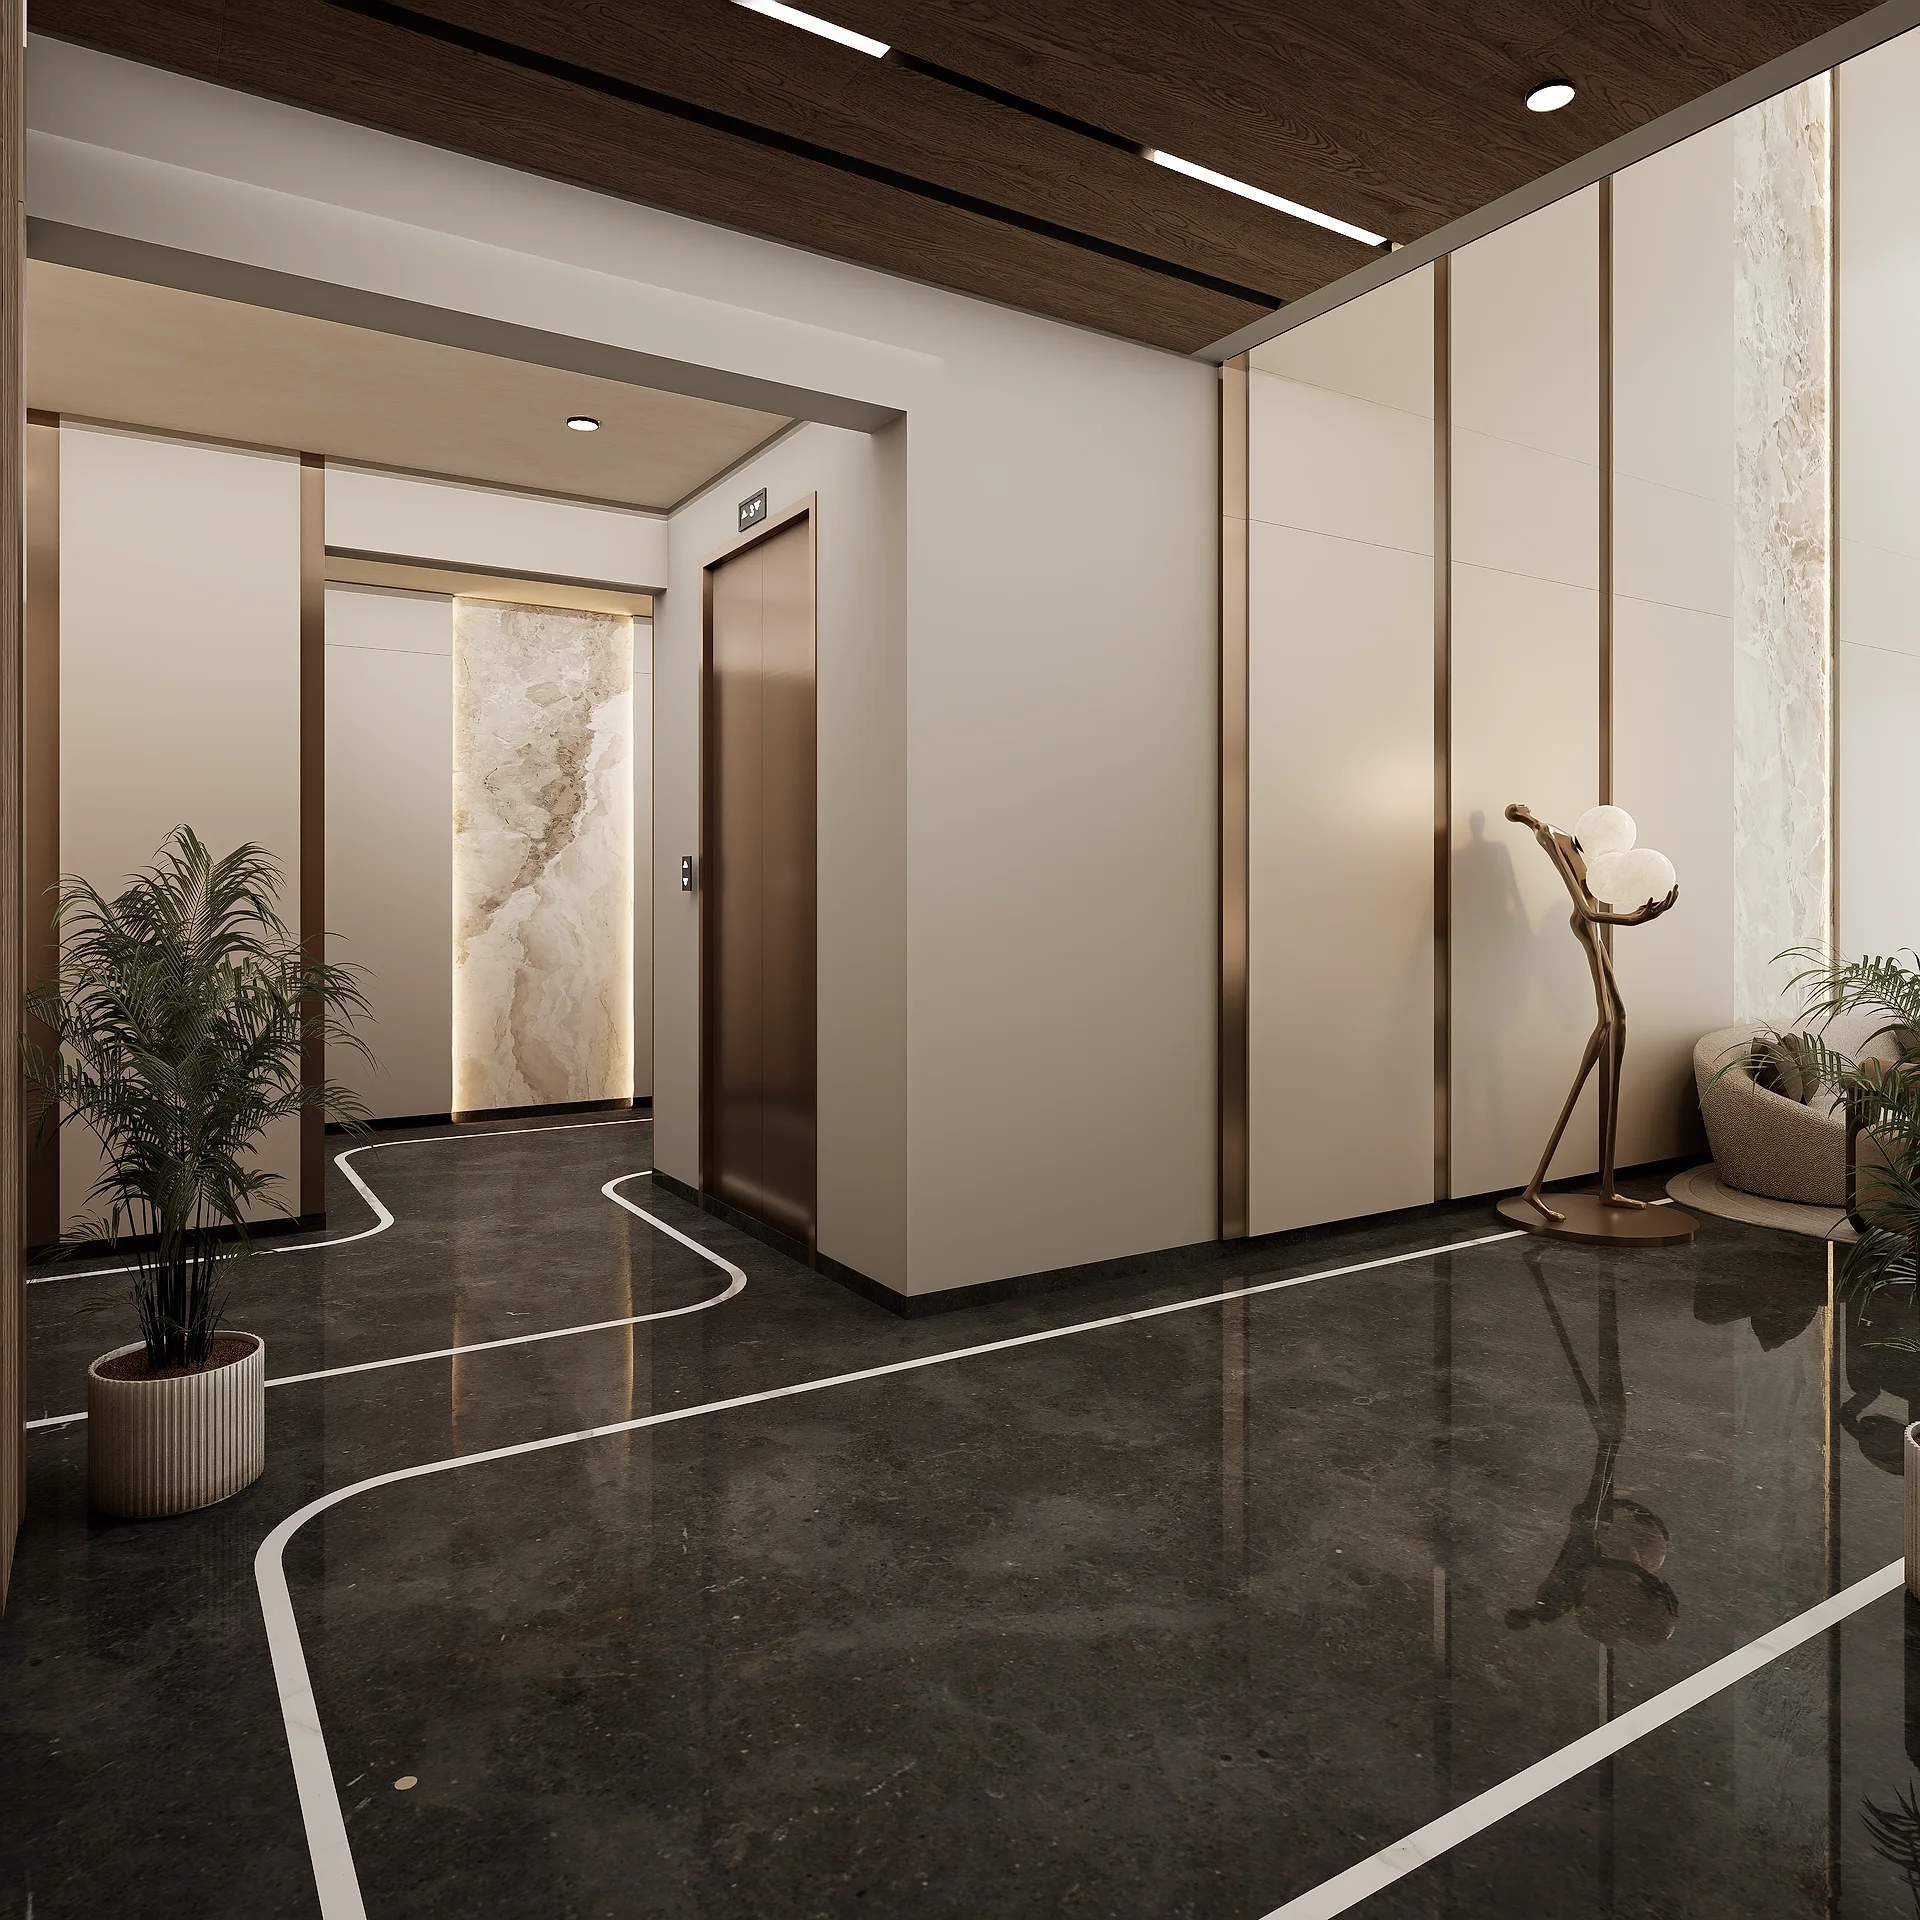
Lift Lobby
Common passage
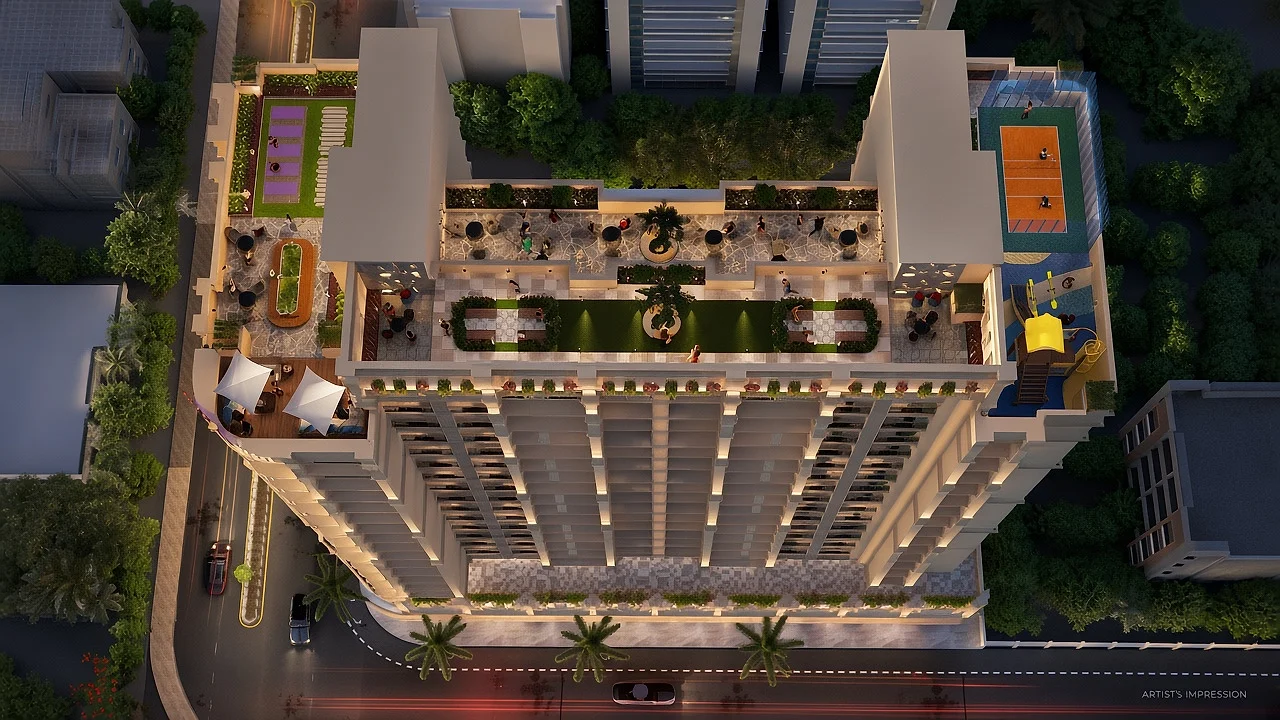
Sky Lounge
Rooftop lifestyle deck
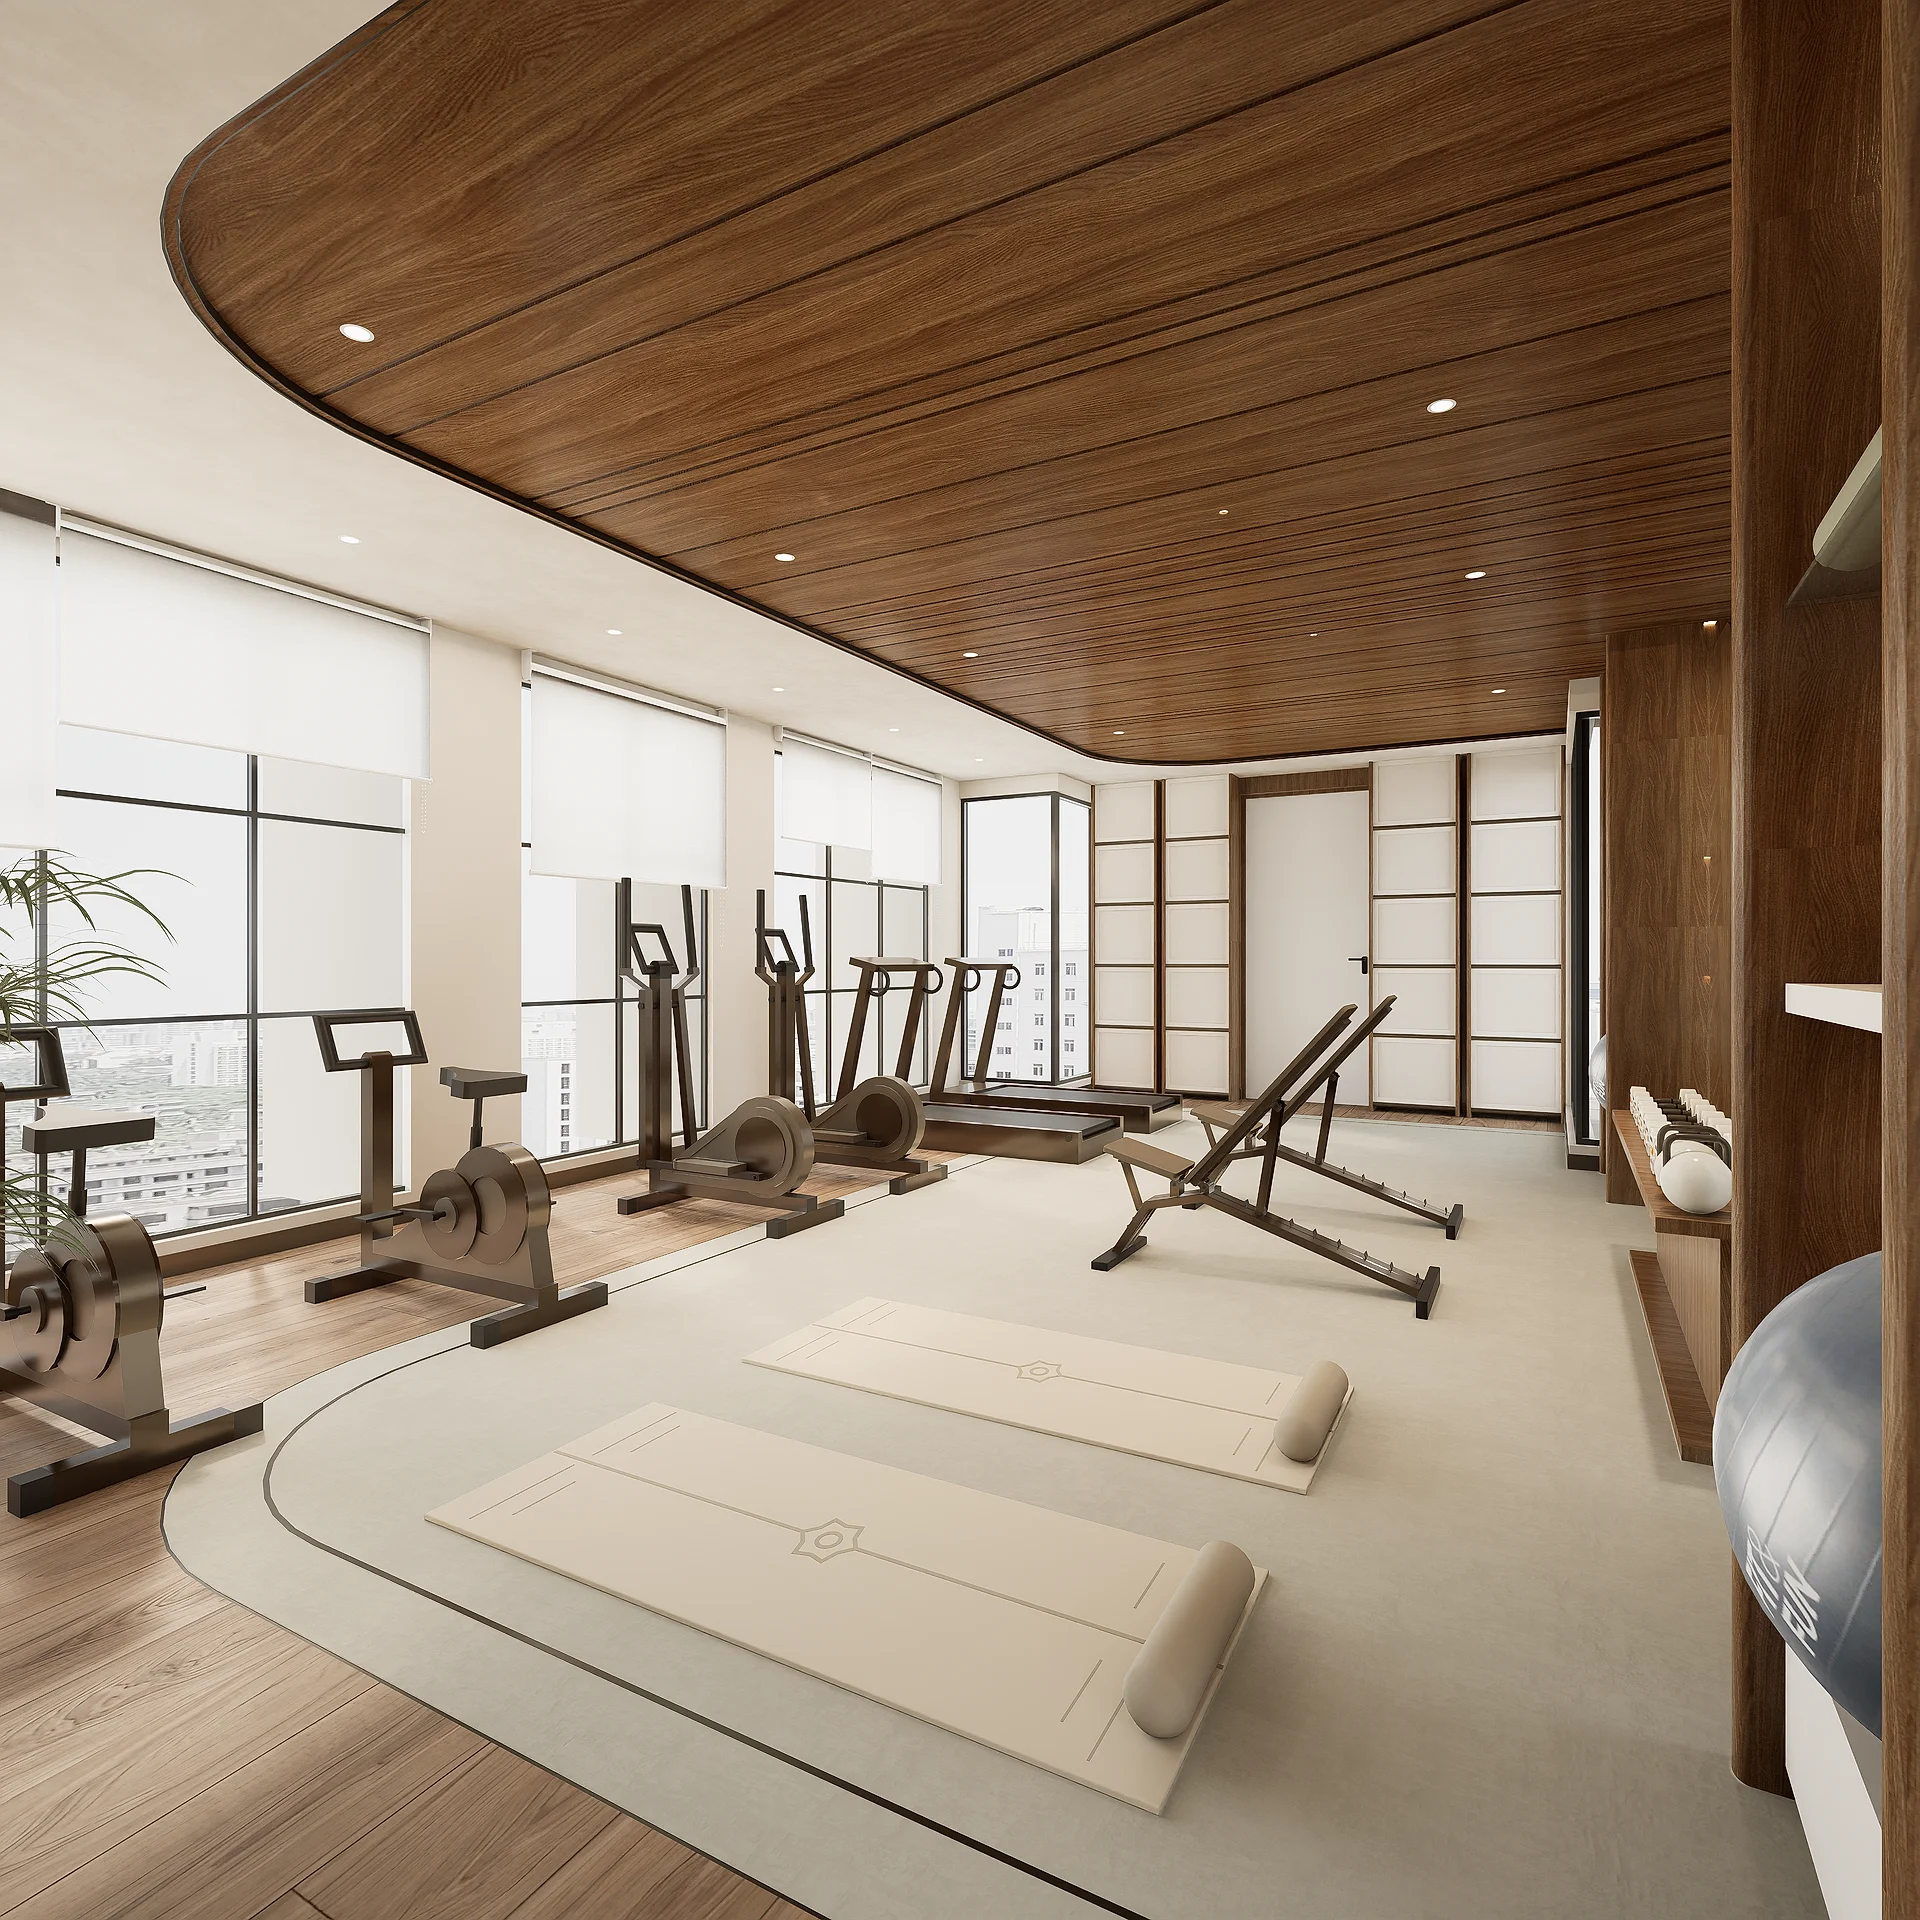
Gymnasium
Yoga and wellness
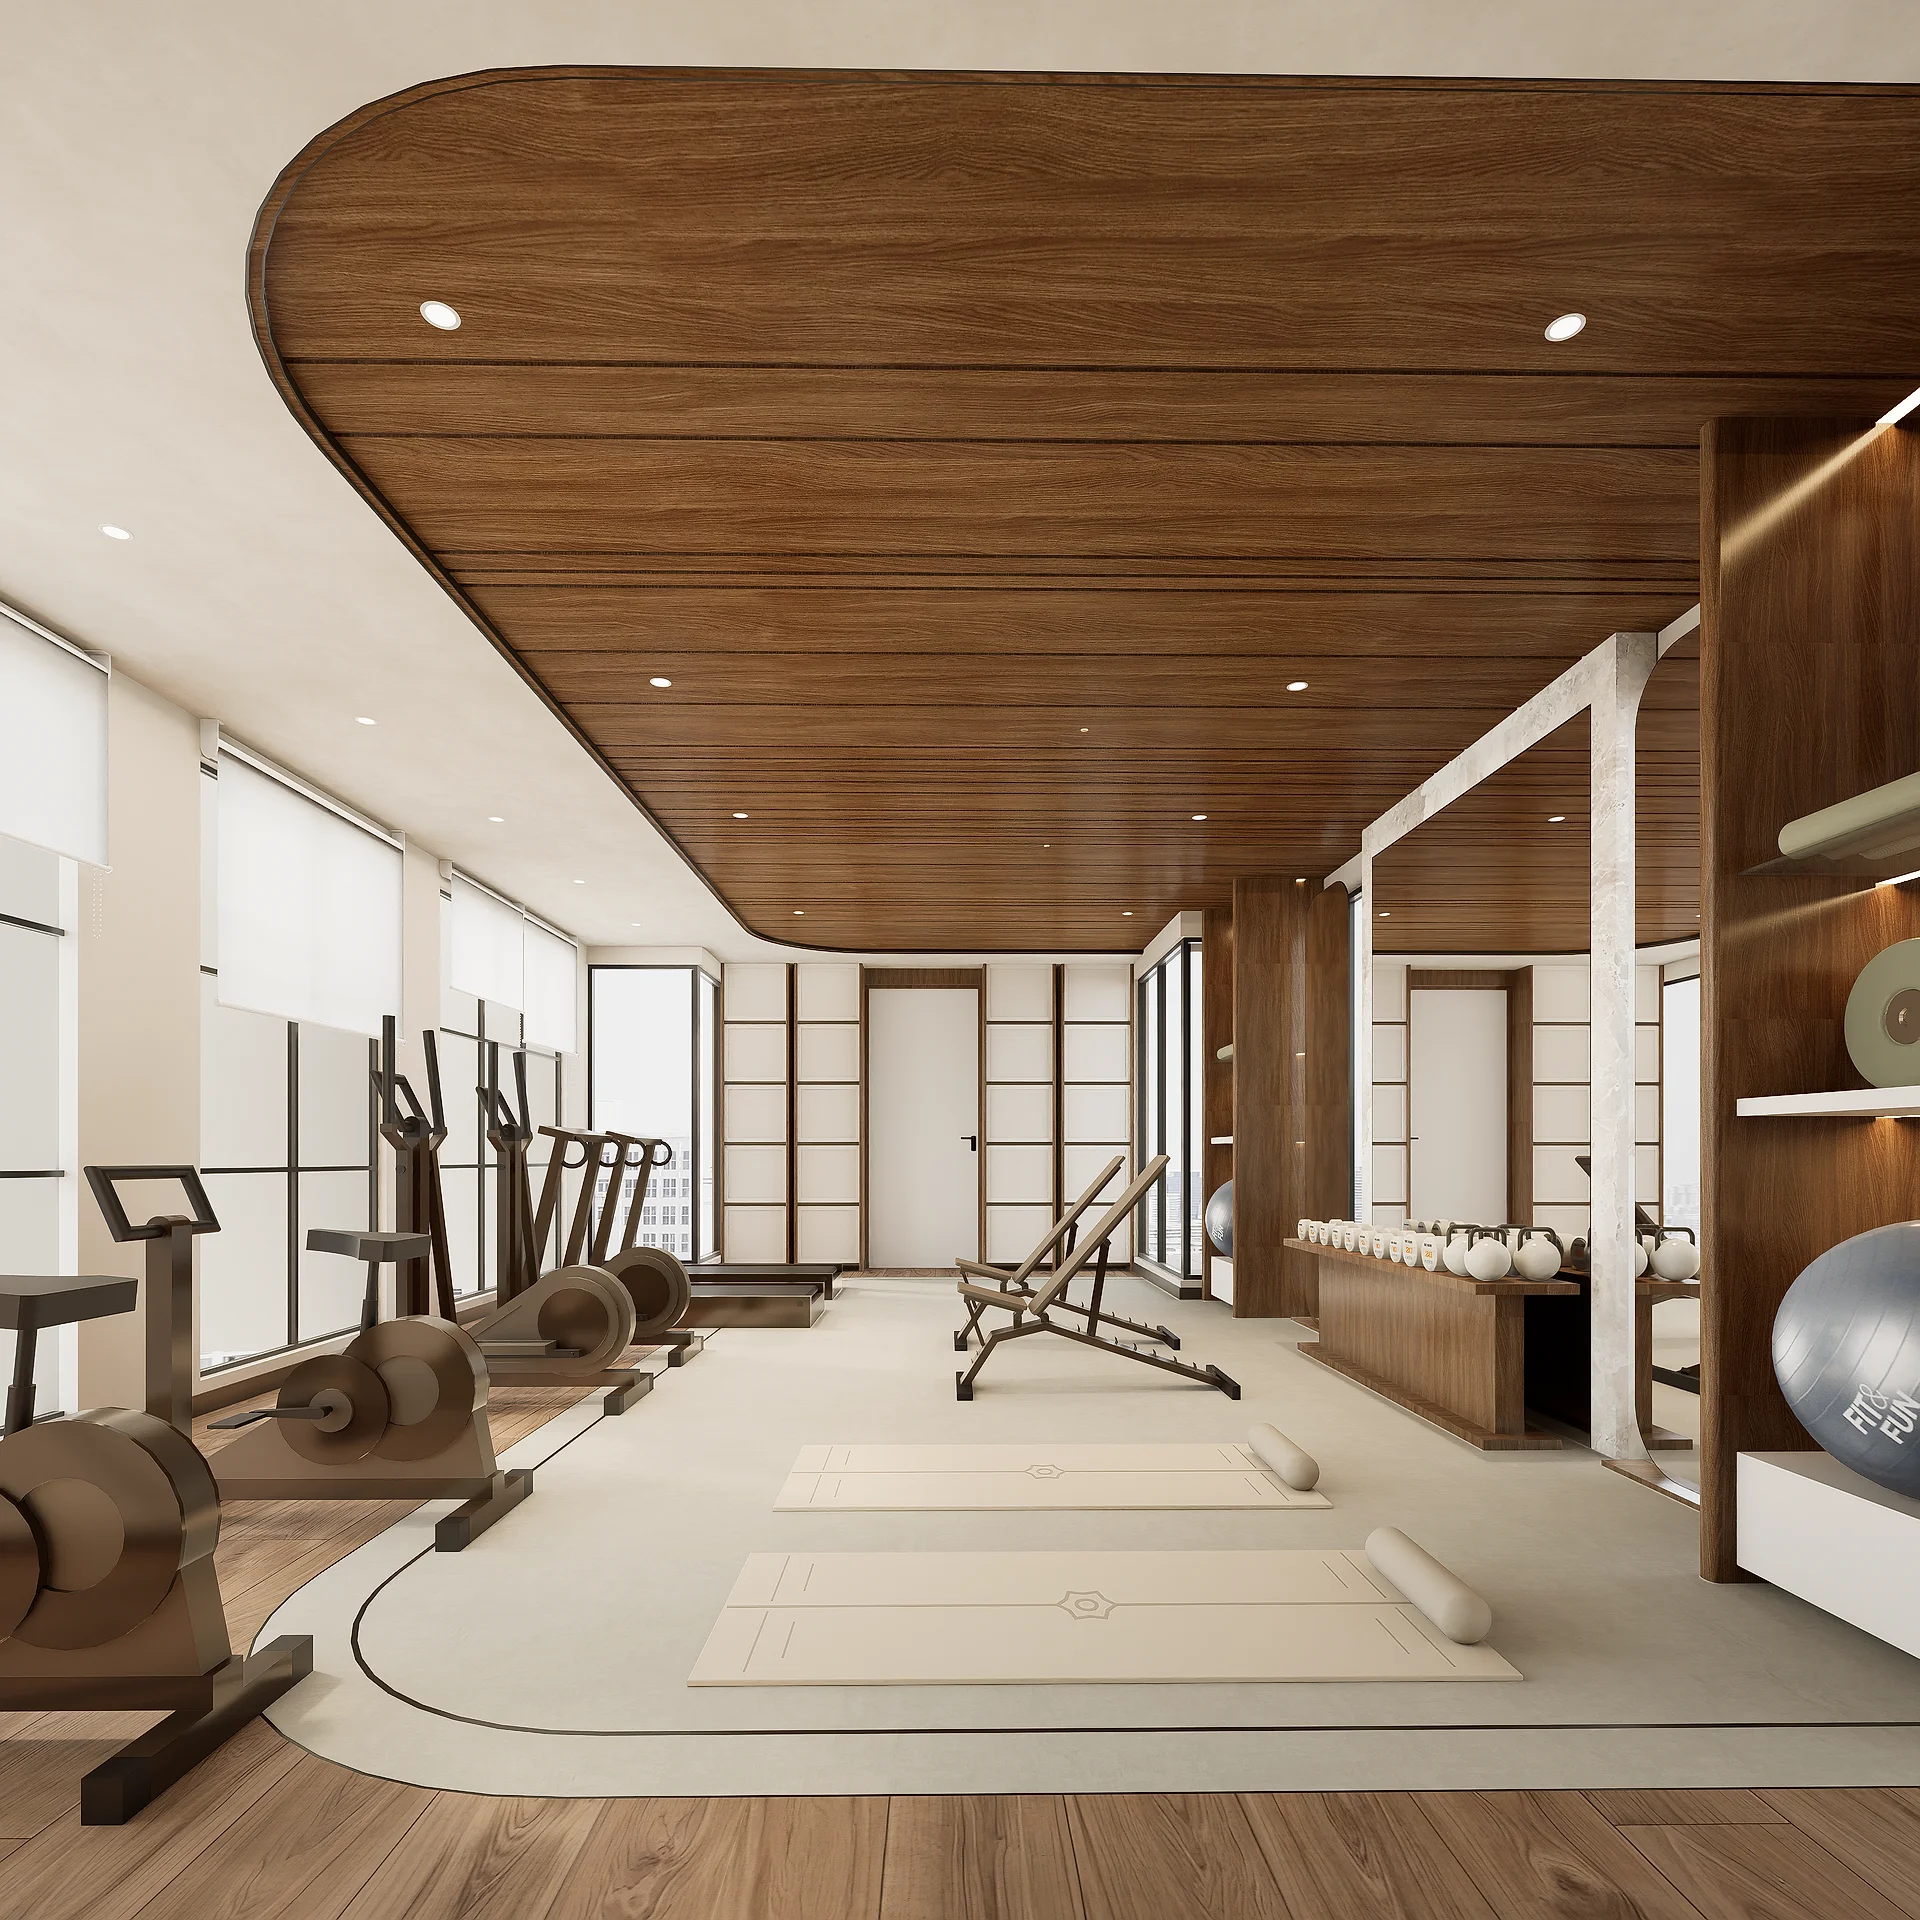
Gymnasium
Cardio zone
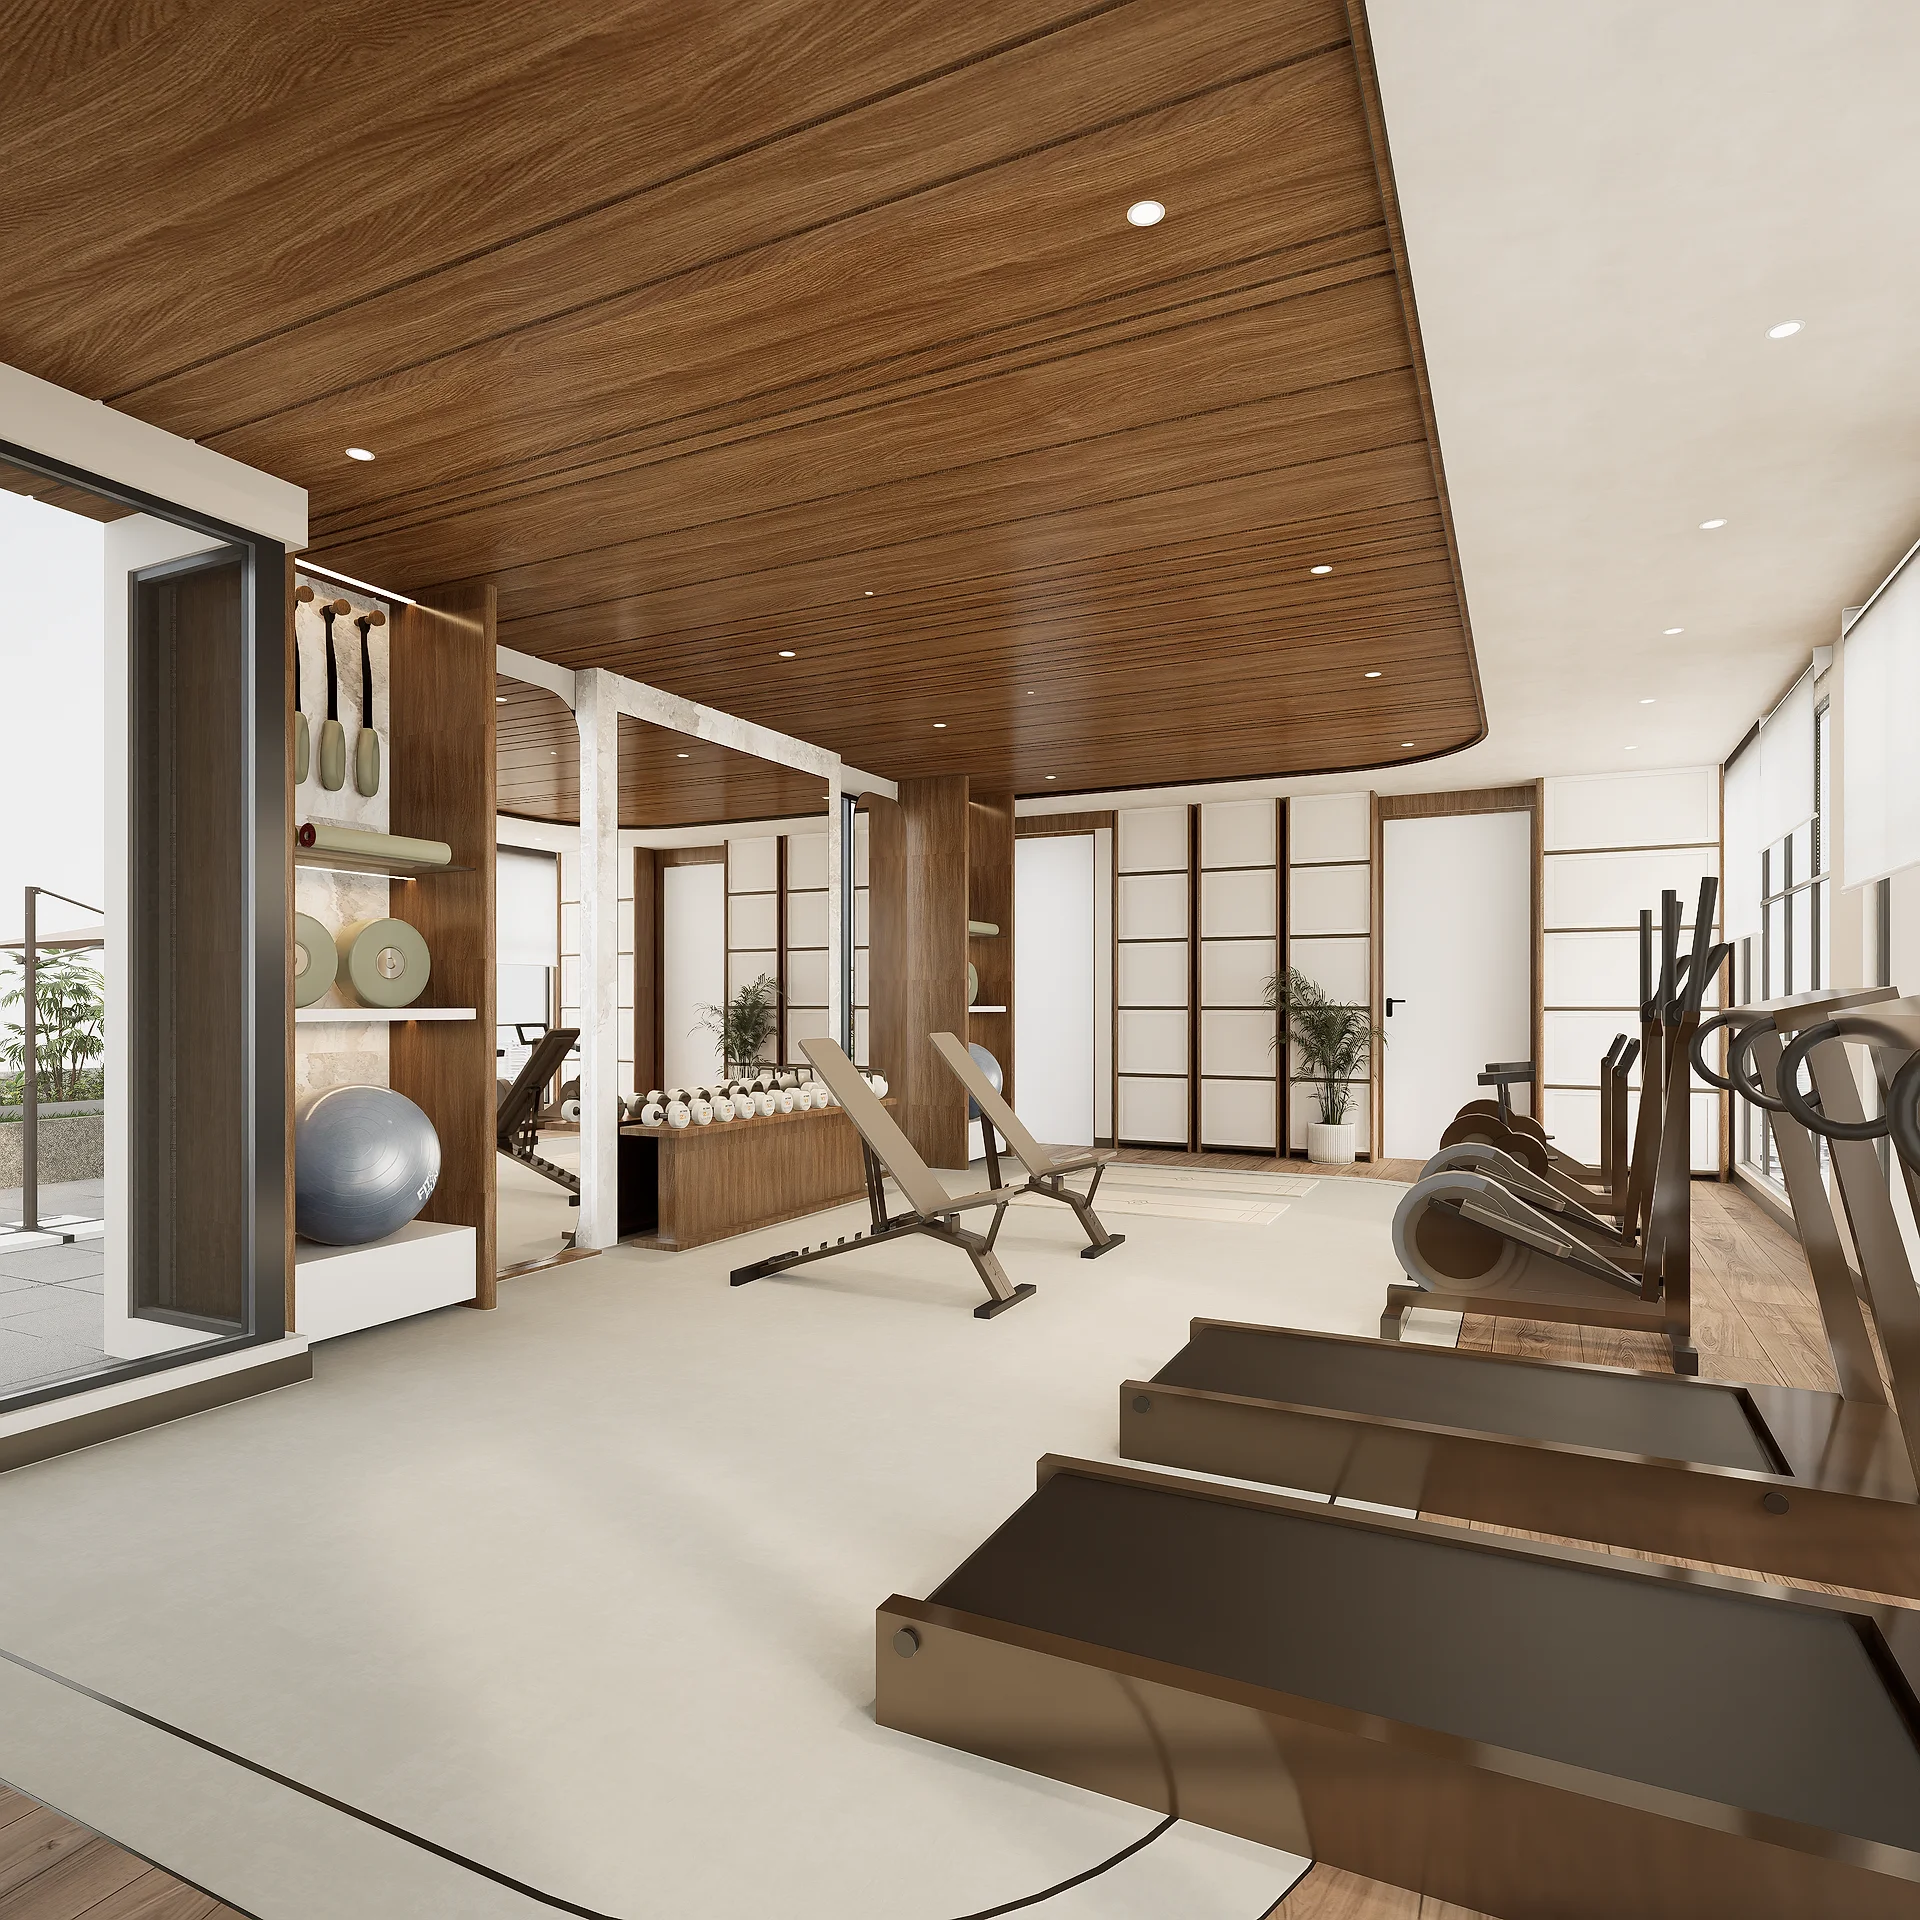
Gymnasium
Strength zone
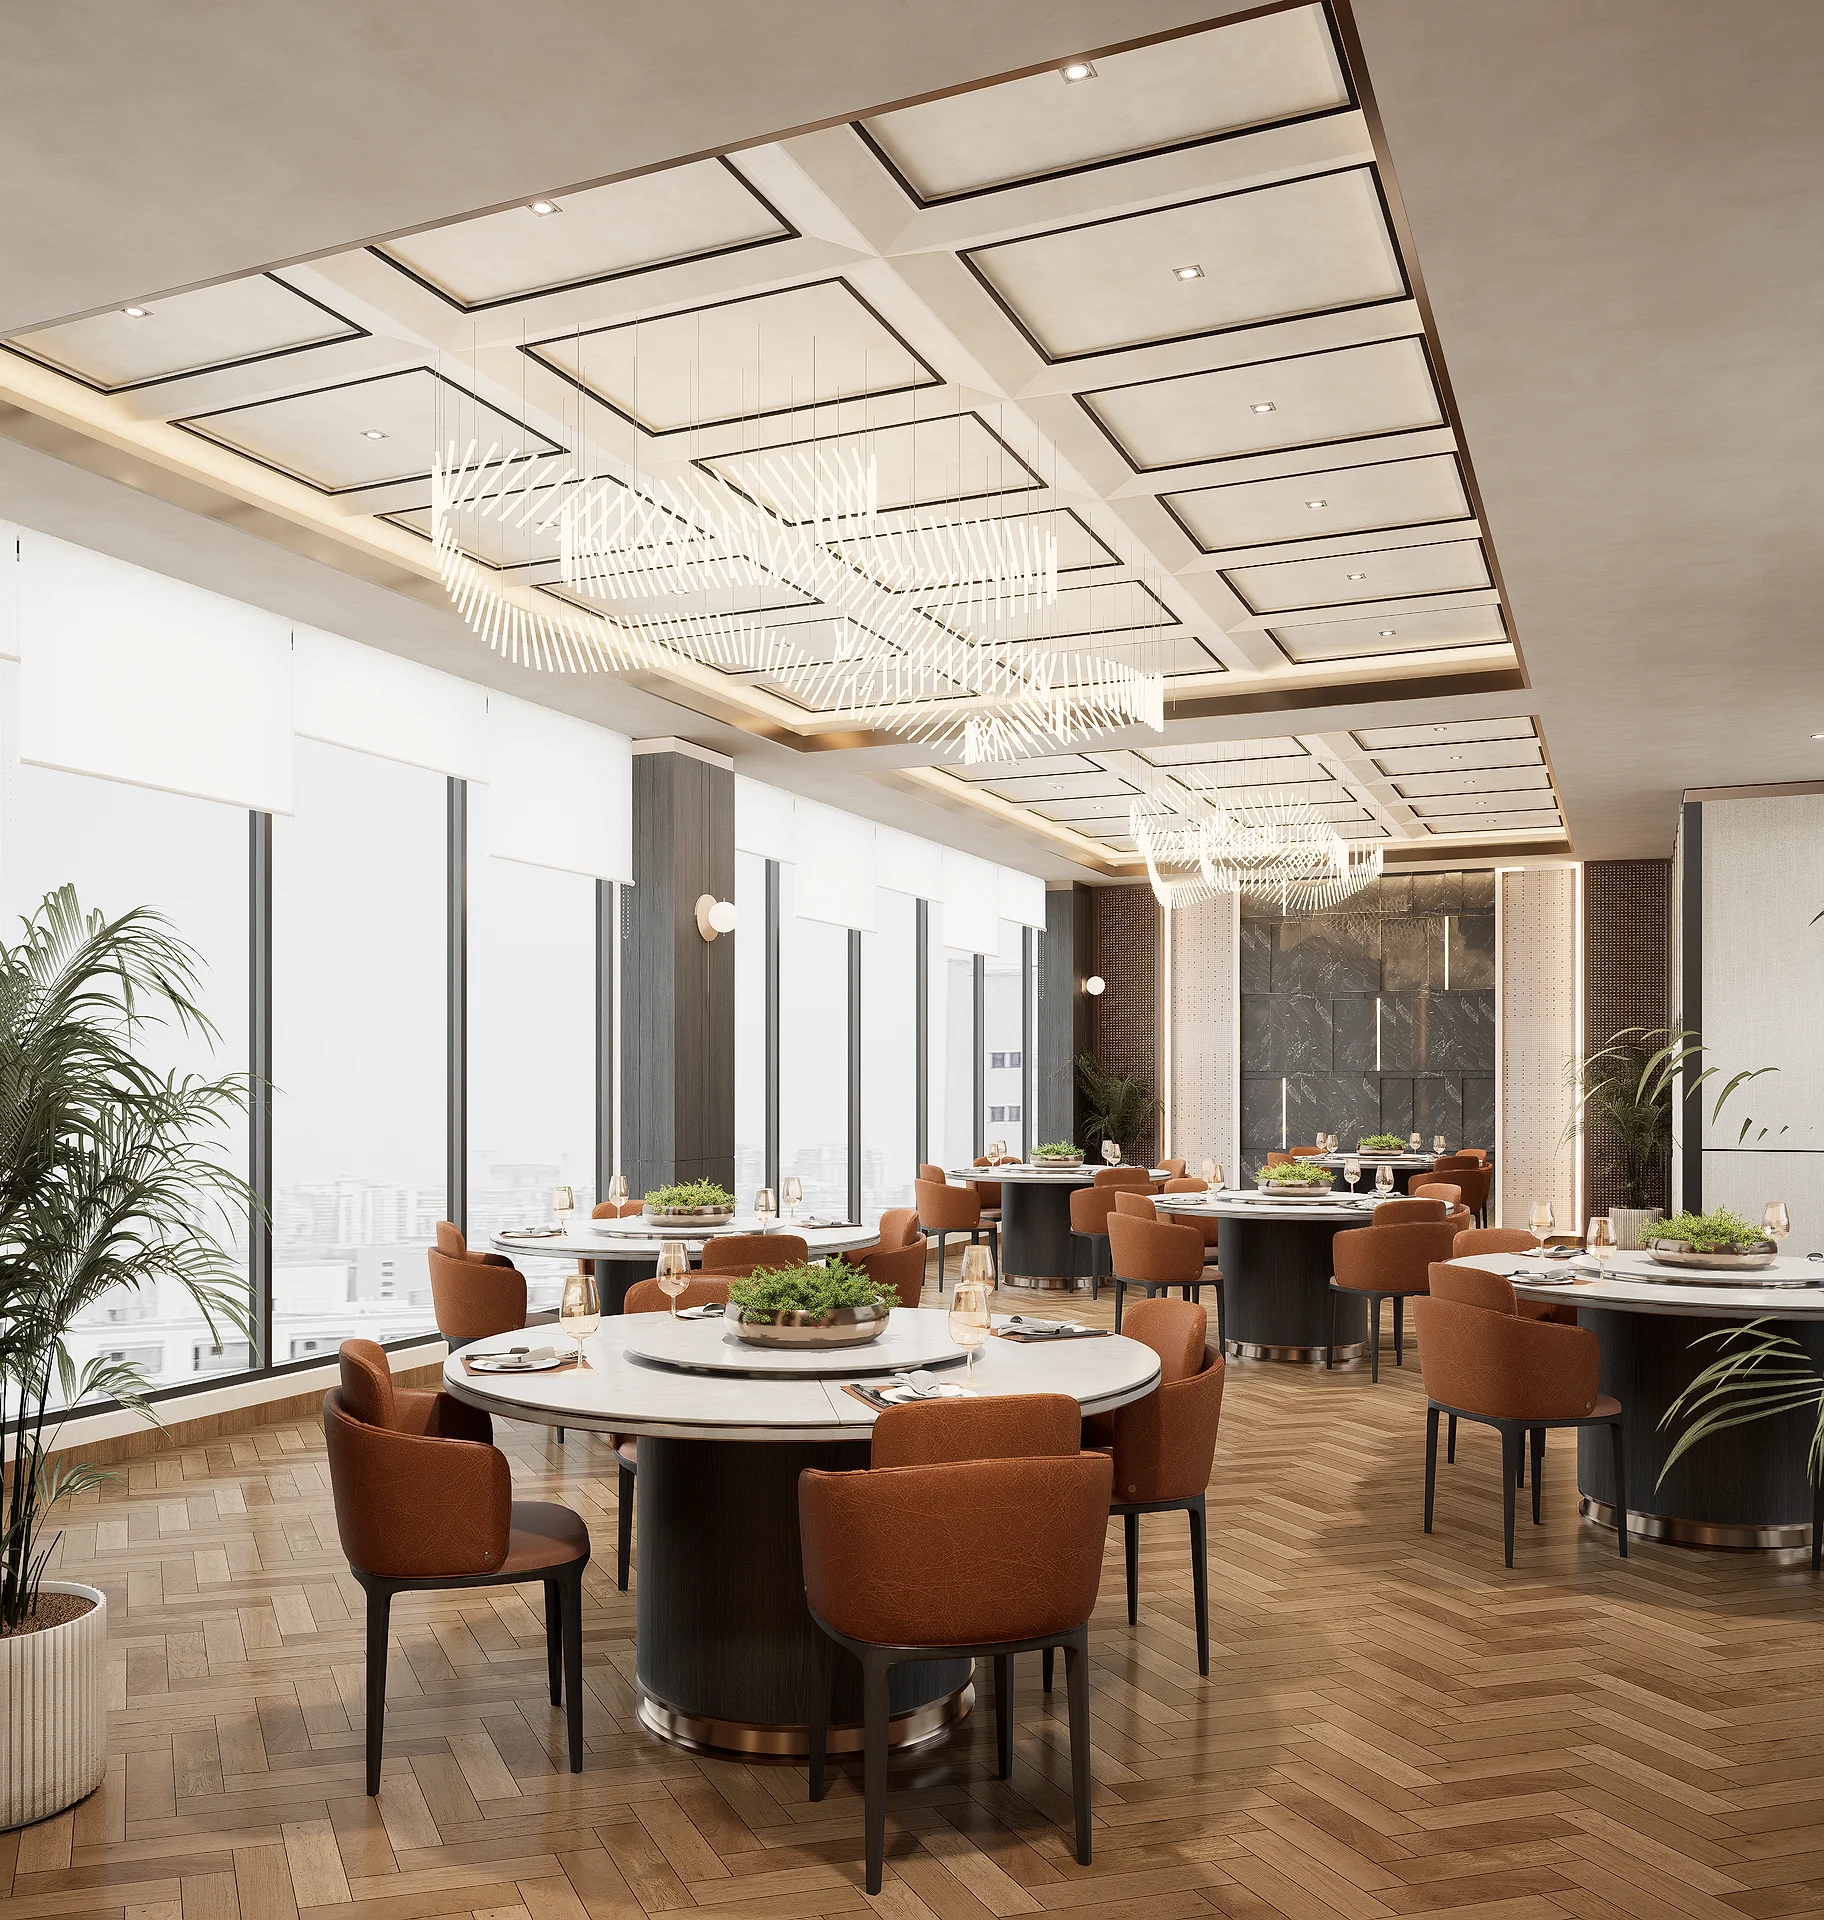
Multipurpose Hall
Indoor events space
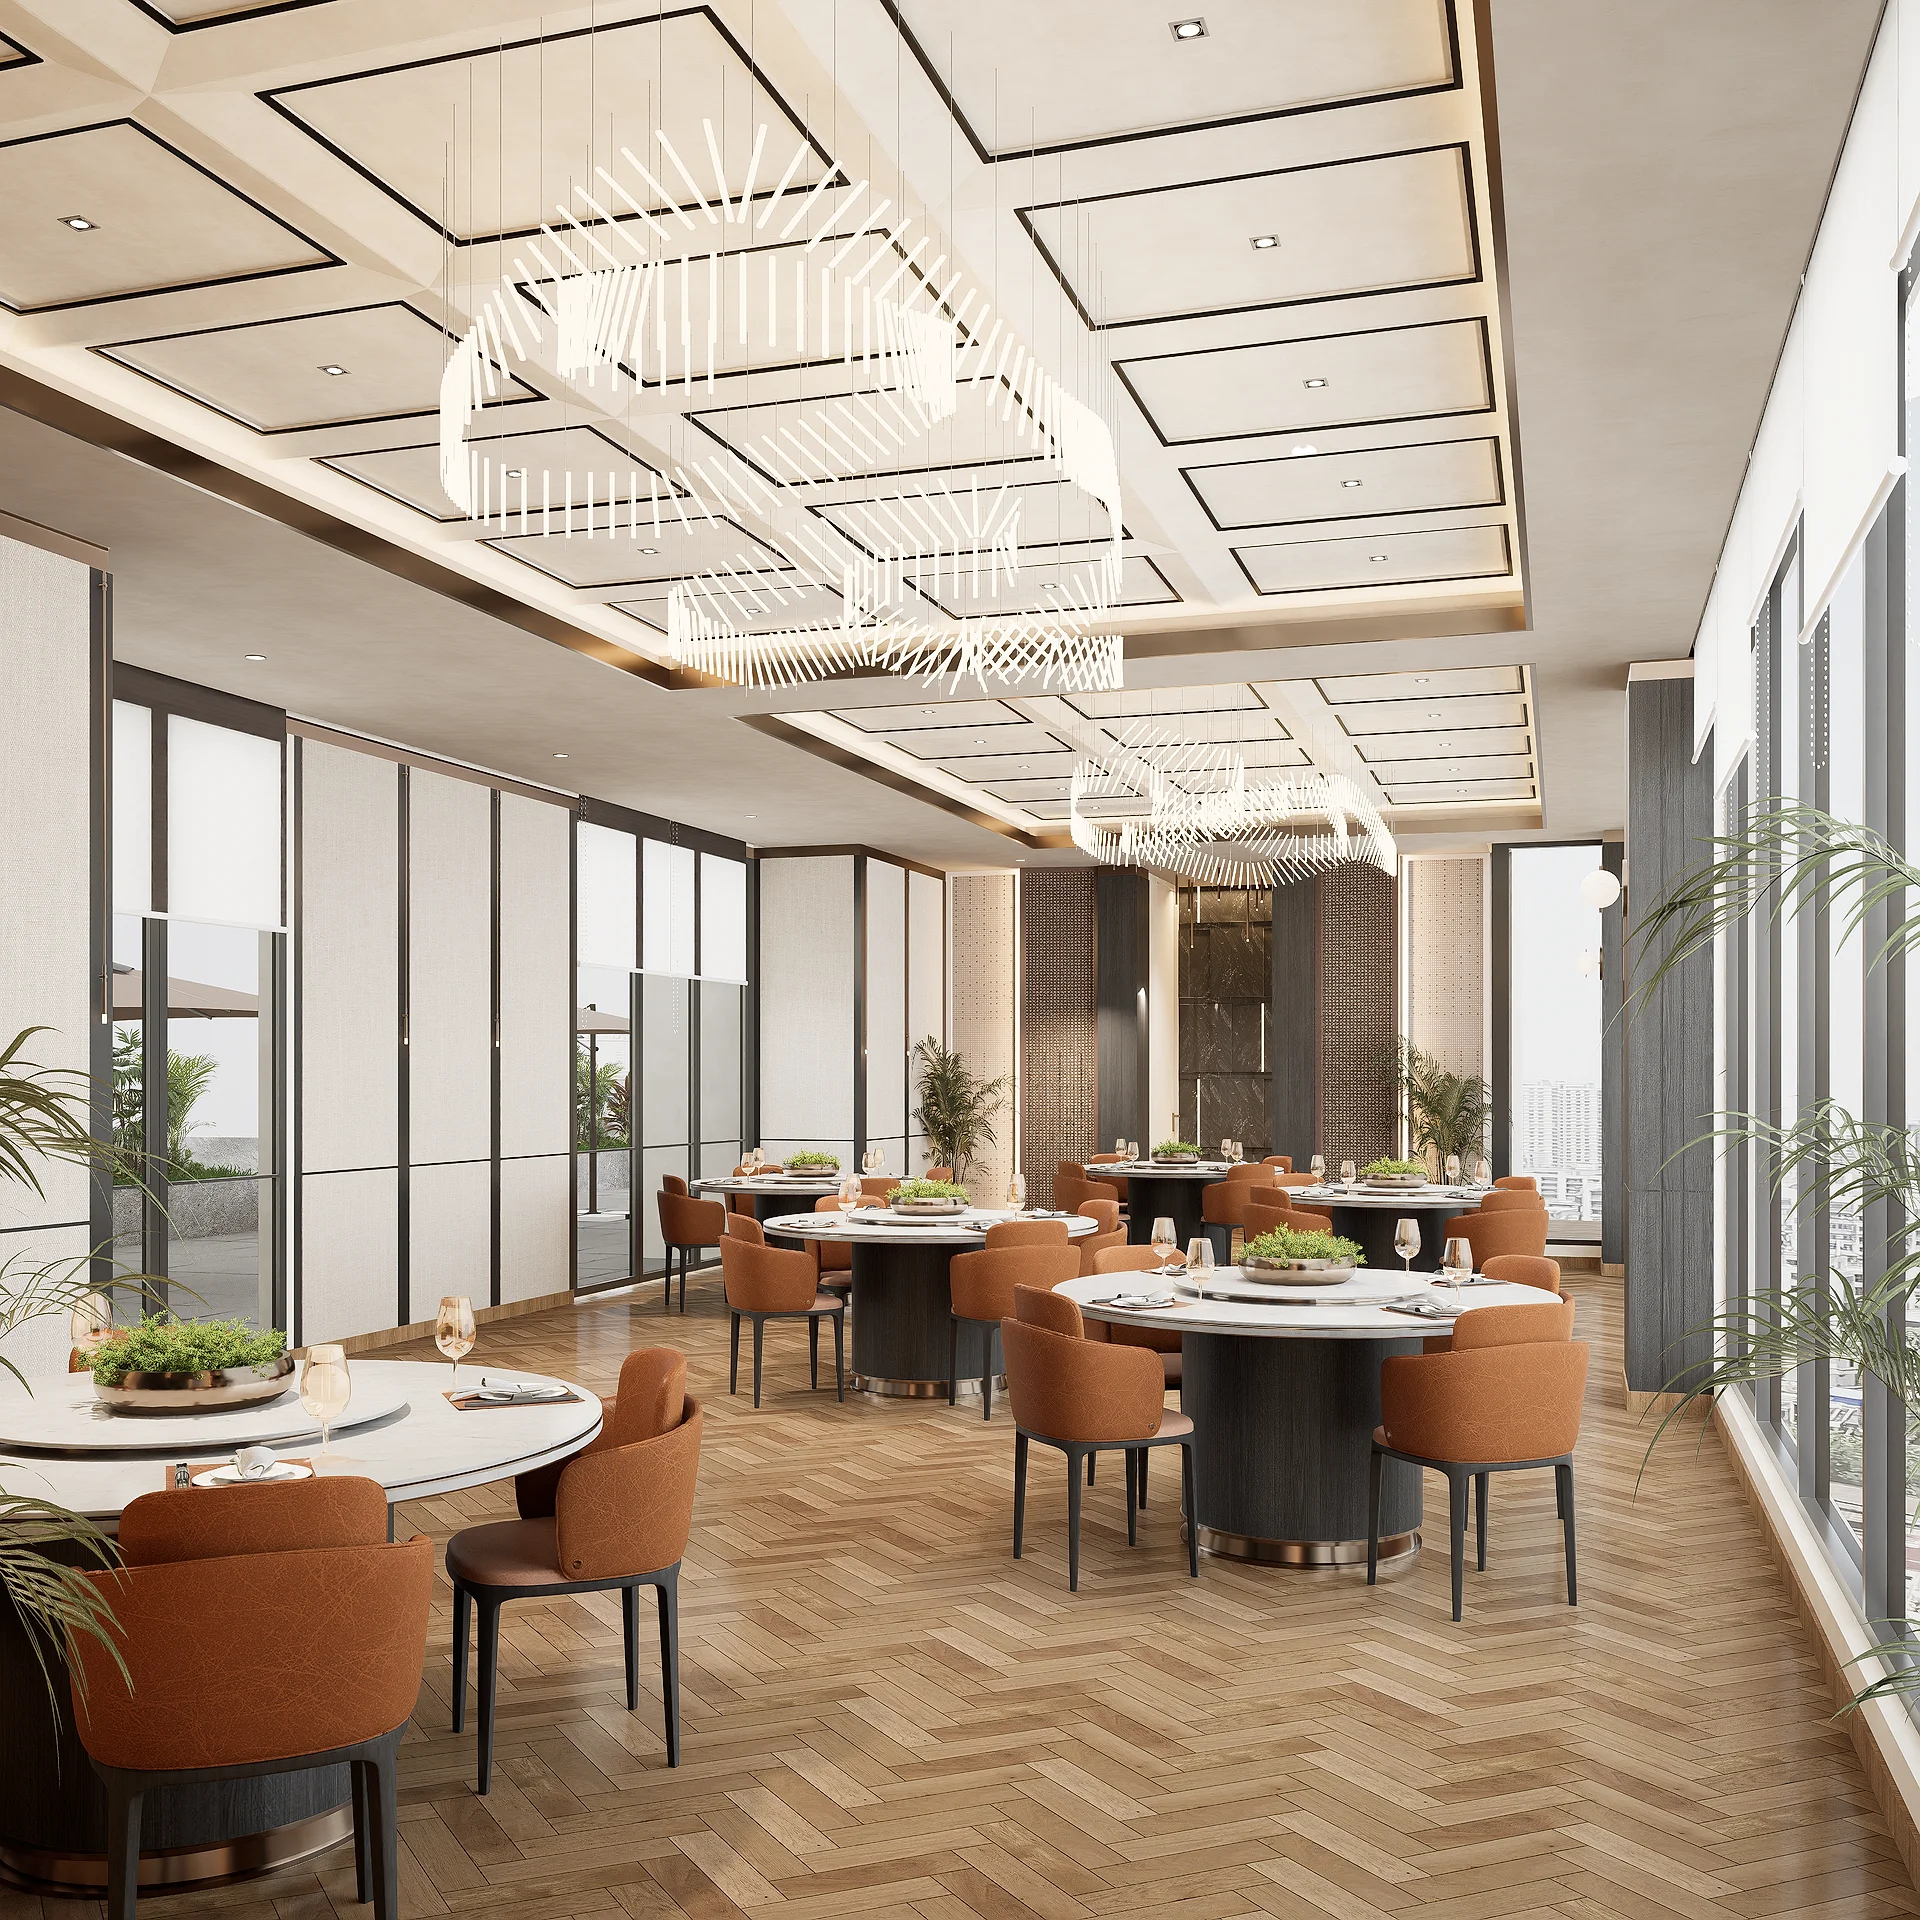
Multipurpose Hall
Indoor and outdoor seating
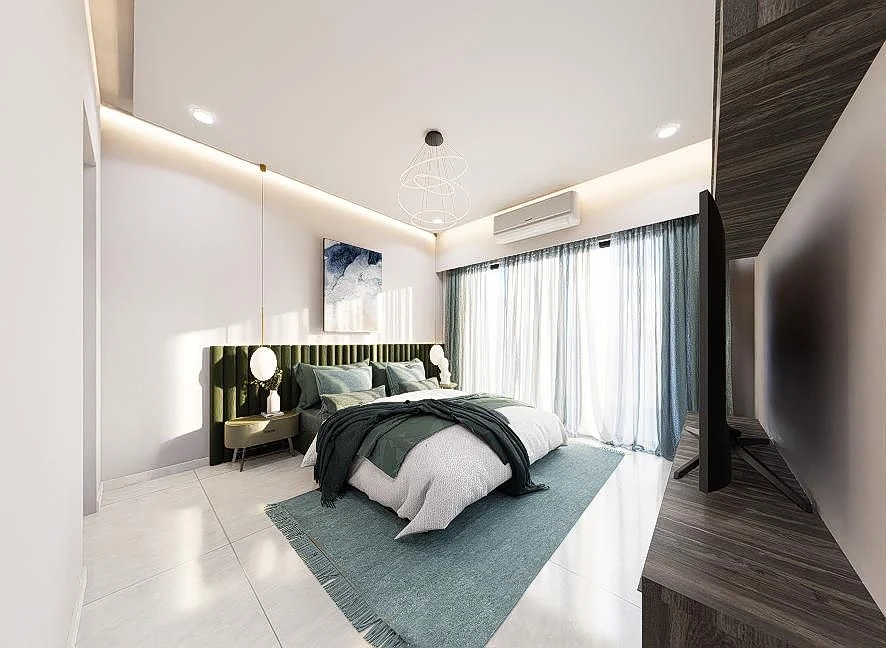
Sample Bedroom
Artist impression
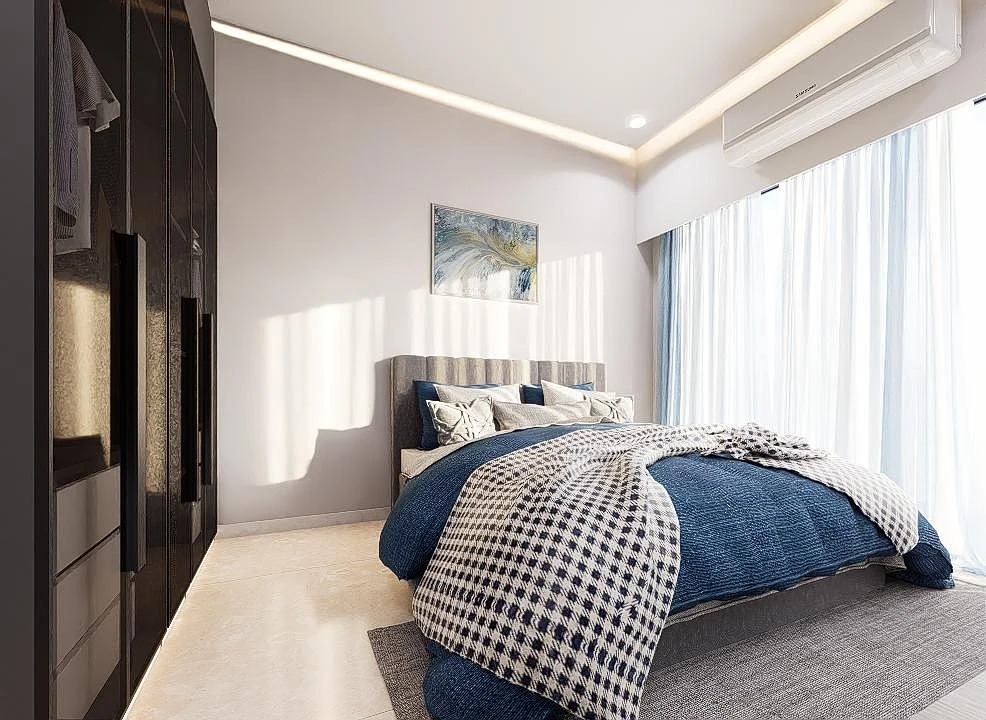
Sample Bedroom
Artist impression
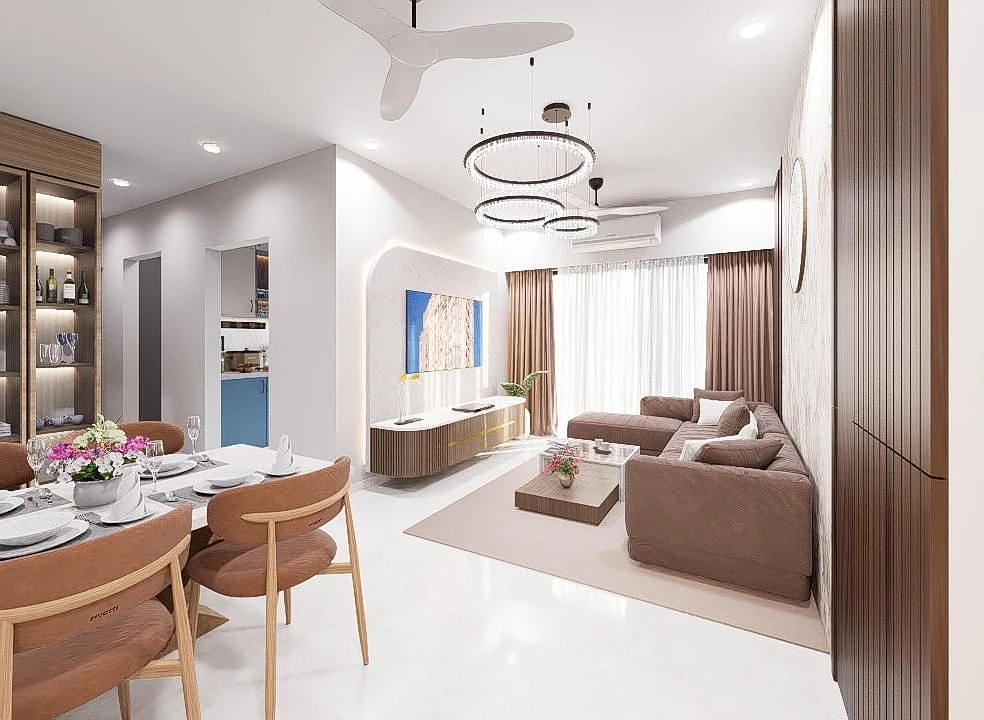
Living & Dining
Artist impression
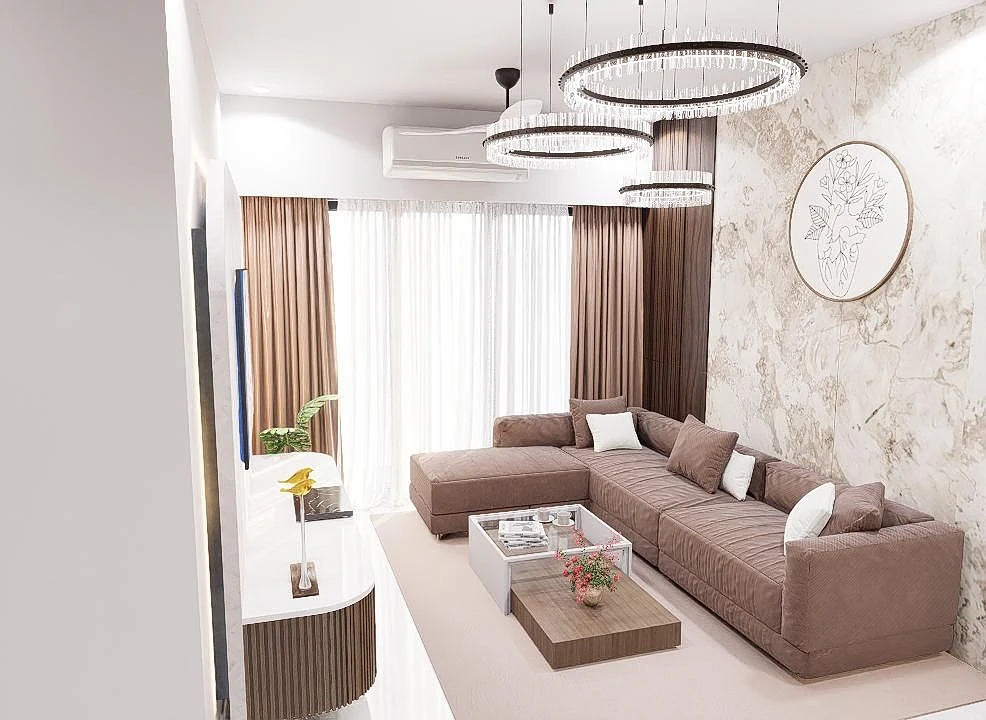
Living Room
Artist impression
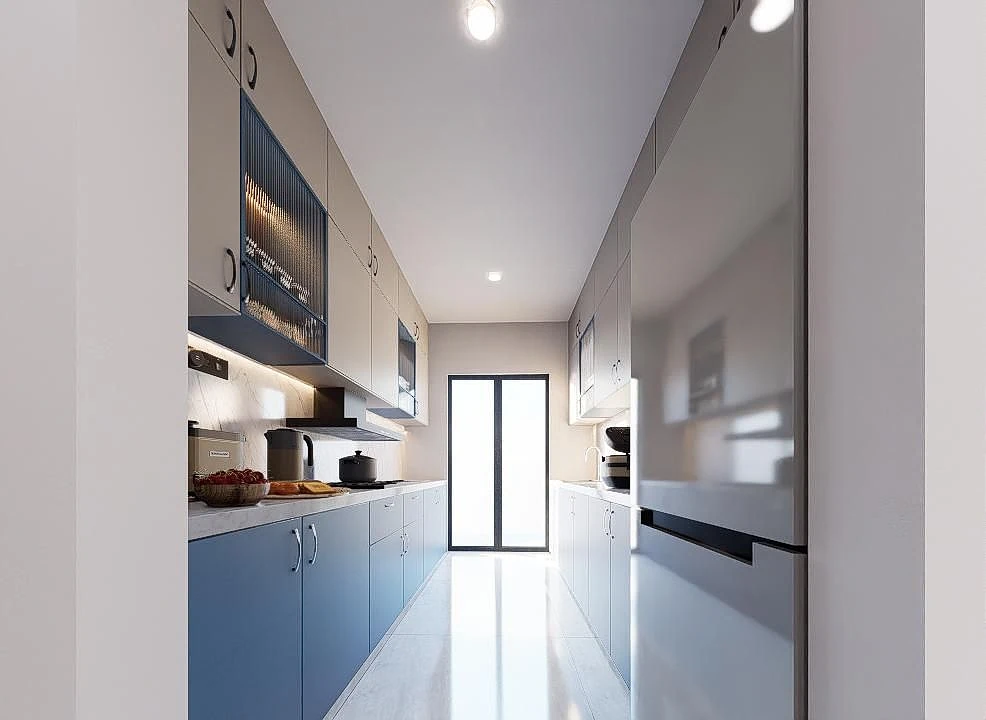
Kitchen
Artist impression
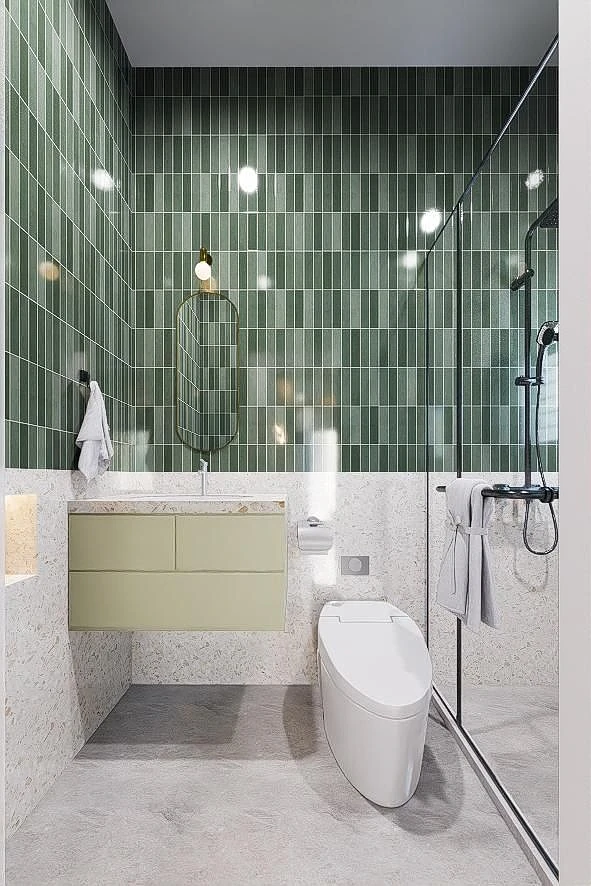
Bathroom
Artist impression
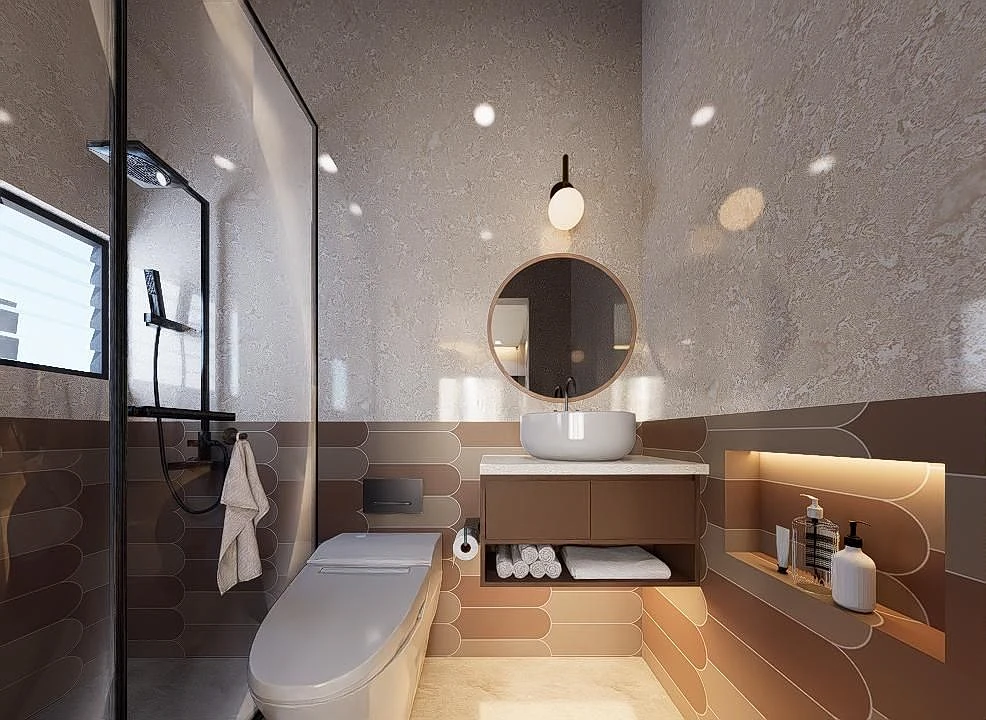
Bathroom
Artist impression
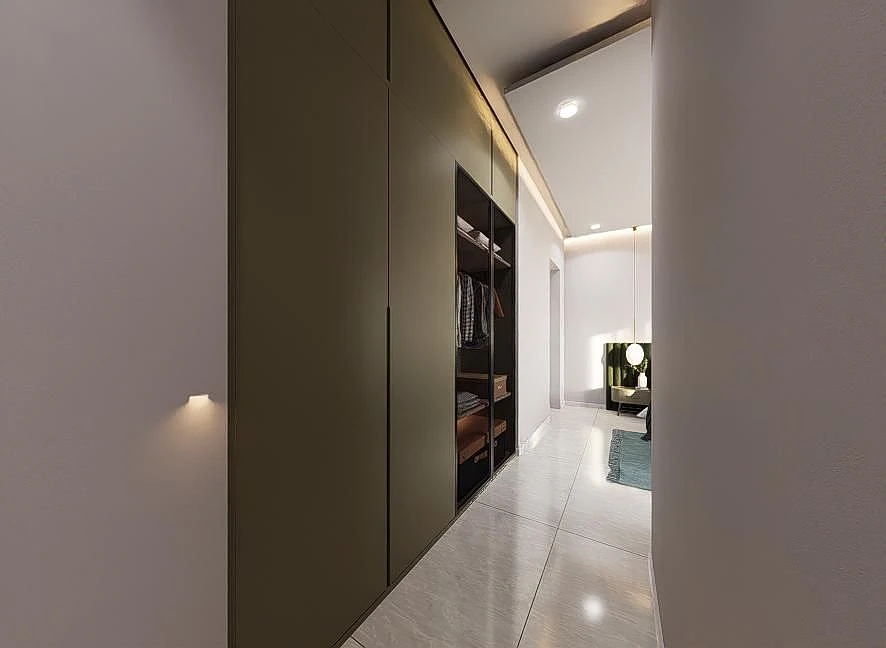
Wardrobe Passage
Artist impression
About the Project
Serene Elysia by Swami Serenespaces LLP is a residential + commercial project on RSC 28, Sector 3, Charkop. The tower reads about 20 floors from the elevation, with commercial retailat street level, podium parking above, and 2 & 3 BHK homes on the residential floors. Common areas include a double-height lobby, gymnasium, multipurpose hall, and a rooftop sky lounge.
Site: Plot No. 2 & 3, CTS No. 1C/355 & 1C/1/356, RSC 28, Sector 3, Charkop, Mumbai 400067
- Double-height entrance lobby
- 3 high-speed elevators per wing
- 3-level podium parking with 2 car lifts
- Multipurpose hall with indoor and outdoor seating
- Rooftop sky lounge with kids play, yoga zone and walking track
- Ground-floor commercial shops
MahaRERA PM1180002601340
Amenities
10 features- Gym
- Yoga
- Kids Zone
- Jogging Track
- Sky Lounge
- Club House
- Parking
- Security
- CCTV
- Garden
Enquire
Floor plans and unit areas will be uploaded next. Call for a private viewing.
+91 90045 33221